


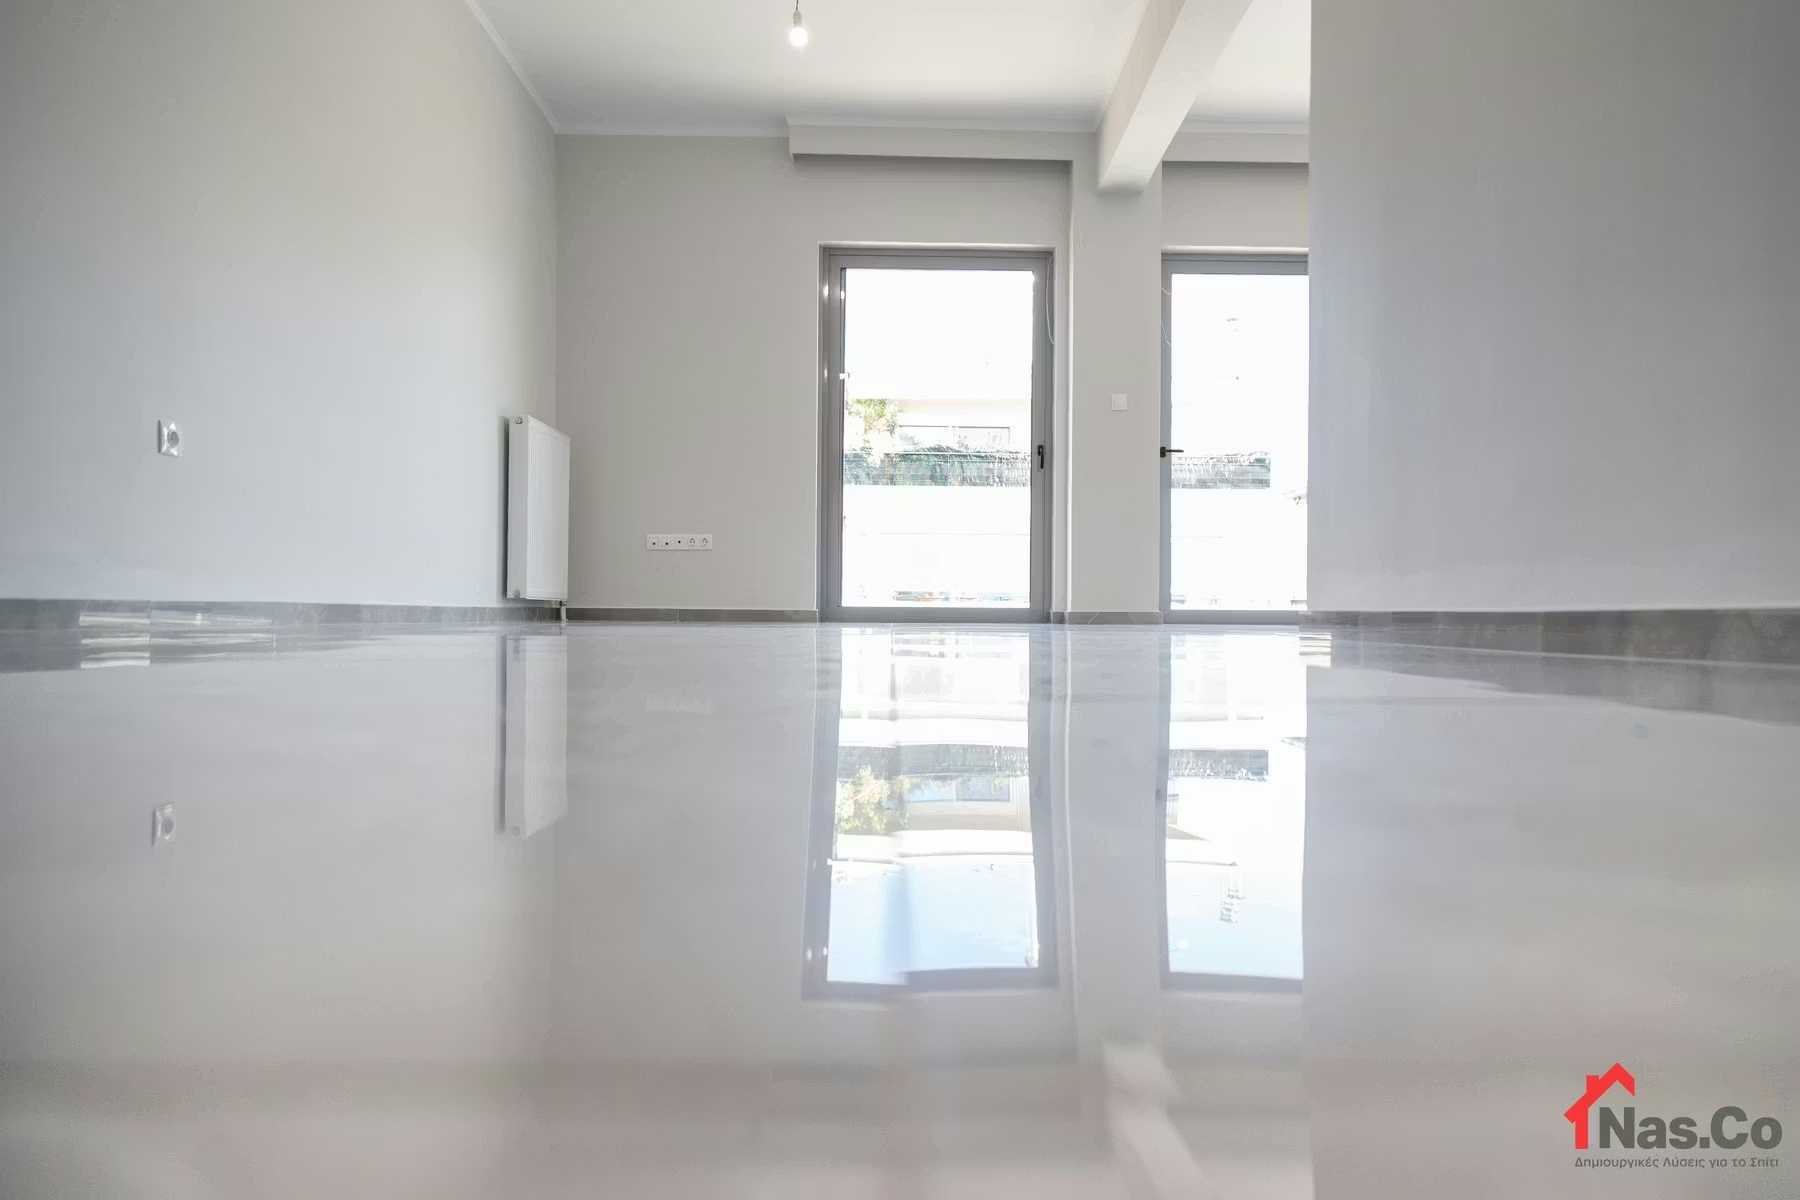
The construction or completion of a property requires proper planning, the selection of suitable materials, and the coordination of various tasks. Whether it is a new residence or a commercial space, every construction project must meet functional needs, technical requirements, and the available budget.
At Nasco, we undertake the construction of residential and commercial properties, as well as finishing works on existing or unfinished properties. With experience in the field of construction and renovations, we consider the specificities of each project and organize the necessary interventions, from the initial assessment to the completion of the agreed work.
Construction services for residential and commercial premises
Every construction project has different needs, depending on the use of the property, its current condition, and the desired outcome. For this reason, it is important to first document the requirements and conduct an appropriate technical assessment before planning the work.
At Nasco we offer construction solutions that can be related to a new project, the completion of a semi-finished construction, or individual upgrades to an existing space.
Construction of a residential building
The construction of a residence is an important project that requires a combination of proper planning, technical organization, and careful selection of materials. The goal is to create a space that serves the daily needs of the residents and meets the requirements of the construction.
At Nasco, we consider the needs of each residence, the owner’s priorities, and the project’s capabilities. We attach particular importance to functional layout, the selection of suitable construction solutions, and the organization of the work.
What we consider when building a home
- Functional layout. The organization of the spaces must respond to the needs of the residents and to the way the home is used on a daily basis.
- Construction specifications. The works and materials must be selected in accordance with the requirements of the approved studies and the project.
- Energy efficiency. Appropriate thermal insulation solutions, window frames and installations that can contribute to the building’s energy performance are being considered.
- Selection of materials and final surfaces. Floors, tiles, window frames and other elements are selected based on the use, durability and aesthetics of the space.
- Budget and timeline. The work is organized based on the agreed upon objective, the requirements of the project, and the available resources.
Construction of professional space
The construction of a professional space requires special attention to functionality, the organization of individual activities, and the technical specifications related to the use of the property.
An office, a store or a service provider space has different needs regarding layout, facilities, access, and service for employees and visitors.
At Nasco, we undertake construction work in professional spaces, considering the business activity and the requirements of the property. The proposed interventions are designed based on the functionality of the space, the desired aesthetics, and the applicable technical and regulatory requirements.
What matters in a professional space
- Space organization. The layout must serve the activity of the business and the daily flow of employees and visitors.
- Suitable facilities. The electrical, hydraulic and other infrastructure is designed in accordance with the actual usage needs.
- Safety and accessibility. The requirements are considered based on the use of the property and the current technical and regulatory framework.
- Aesthetics of the professional environment. The choice of materials, colors, and finishing surfaces can support the image and identity of the business.
- Work scheduling. Where an existing business is concerned, the operational needs of the business during interventions are taken into account.
Completion of residential and semi-detached buildings
Completion refers to the completion of the remaining work on a property so that it can be used for its intended purpose. This is a process that may involve different stages, depending on the point at which construction has stopped.
A semi-finished house may require from basic electrical and plumbing installations to floors, windows, interior finishes, and kitchen or bathroom equipment.
At Nasco, we examine the current condition of the property and the remaining work. Based on the available plans, technical requirements, and budget, we formulate a proposal for completing the project.
What tasks can the completion include?
- Wall paintings and interior partitions. Completion of the planned internal layouts and partitions, in accordance with the project study.
- Electrical and hydraulic installations. Execution or completion of the required networks and installations in accordance with the technical specifications.
- Embossing and colorings. Preparation and completion of wall and ceiling surfaces, depending on the needs of the property.
- Floors and tiles. Surface preparation and installation of the selected floor and cladding materials.
- Frames and doors. Installation of appropriate window systems, interior doors and security doors, where required.
- Kitchen and bathroom. Completion of the planned facilities and the installation of furniture, hygiene items and other equipment.
- Thermal insulation and energy interventions. Implementation of the proposed solutions related to the thermal protection and energy efficiency of the property.
The exact subject of completion is determined after the existing construction, available studies, and required works have been inspected. Where necessary, an assessment by a qualified engineer precedes it.
How to organize a construction project
Proper organization is important for any construction or completion project. At Nasco, the process is adapted to the size, subject matter, and requirements of the project, with the goal of having a clear picture of the work before it begins.
- Initial communication and needs recording. We discuss the type of project, your goals, the desired tasks, and the available budget.
- Visit and evaluation of the property. We examine the space, the current situation, and the basic construction requirements. In unfinished properties, the work that has already been completed is taken into account.
- Technical control and planning of work. The available plans and studies are evaluated. Where necessary, a competent engineer is involved to check the technical or licensing requirements.
- Selection of materials and formulation of the offer. The planned materials, construction solutions and agreed works are determined. The financial proposal is formulated based on the requirements of the project.
- Agreement and planning. Before the start, the subject of the work, the agreed cost, the basic specifications and the projected schedule are recorded.
- Execution of construction works. The work is organized and carried out in accordance with the agreed subject matter and the planned sequence of implementation.
- Final checks and delivery. After completion, the planned inspections of the works and facilities are carried out, in accordance with the requirements of the project, before delivery.
What you need to know before starting construction or finishing work
Before embarking on a construction project, it is important to clarify the basic technical and financial parameters. This helps to better organize the work and limit unforeseen changes.
- Current condition of the property. Especially in the completion phase, it is necessary to consider what has been constructed and what work remains to be done.
- Plans, permits and technical details. Before carrying out the work, the necessary documents are examined and the agreement of the planned interventions with the applicable requirements is made.
- Clear description of tasks. It is important to know which tasks and materials are included in the offer and which items are excluded.
- Realistic timeline. The duration is affected by the size of the project, the technical requirements, approvals, and the availability of materials.
- Budget and possible changes. The costing must be based on specific work, while any additional interventions need to be evaluated and agreed upon separately.
Why choose Nasco for construction and finishing
- Experience since 2008. Nasco operates in the field of construction and renovation, undertaking projects with different requirements and types of work.
- Evaluation based on the property. Each project is considered according to the existing situation, the use of the space, and the owner's priorities.
- Product selection in our exhibition. At 482 Mesogaios Avenue in Agia Paraskevi, you can see up close options for kitchens, bathrooms, tiles, floors, windows and other products.
- Combination of different tasks. We can organize construction work and individual applications as part of a single project, depending on the agreed subject matter.
- Clear financial proposal. Before execution, the planned work, materials, and agreed-upon costs are determined, so that there is a clear basis for cooperation.
- Support from planning to implementation. Depending on the needs of the project, the collaboration can combine architectural proposals, material selection, and construction work.
Frequently asked questions about the construction and completion of real estate
What does the completion of a residence include?
The completion includes the remaining work to complete the property. Depending on the existing condition, installations, plastering, floors, windows, paint, kitchen, bathroom and other work may be required.
How much does the completion of a semi-finished house cost?
The cost depends on the square meters, the construction stage, the remaining work, materials, and technical requirements. For an accurate estimate, a record of the existing situation and the scope of the work is needed.
Can a house that has remained unfinished for years be completed?
The completion capability depends on the state of the construction, the available plans, and the current technical and urban planning requirements. In properties that have remained unfinished for a long time, a suitable technical inspection is required before work begins.
Do you also undertake the construction of professional spaces?
Yes. Nasco undertakes construction work for professional premises, with the exact scope being determined according to the activity of the business, the property, and the requirements of the project.
Can I choose the materials of the construction?
Yes. In the Nasco exhibition you can see and choose products for different applications, such as floors, tiles, kitchens, bathroom fixtures and windows, according to the specifications and needs of the project.
How much time does it take to build or complete a property?
The duration depends on the size and condition of the property, the scope of work, the required approvals, and the availability of materials. The projected timeline is determined after the project is evaluated.
Does construction permit is required for completion?
The required permits or approvals depend on the property, the existing permits, and the work to be carried out. The relevant inspection must be carried out by a qualified engineer before the work begins.
Are you planning the construction or completion of a property?
Whether you are planning the construction of a residential property, the design of a commercial space, or the completion of a semi-finished property, contact Nasco. We will discuss your needs, examine the requirements of the project, and inform you of the next steps.
Visit our exhibition at 482 Mezosogiou Avenue, in Agia Paraskevi, or call us at 210 6657792.