

NasCo / Cabinets & Organization

Your space. Organized to your specifications.

Opening and sliding wardrobes, dressers and interior organization solutions. Explore the configuration possibilities based on your space, habits and aesthetics.

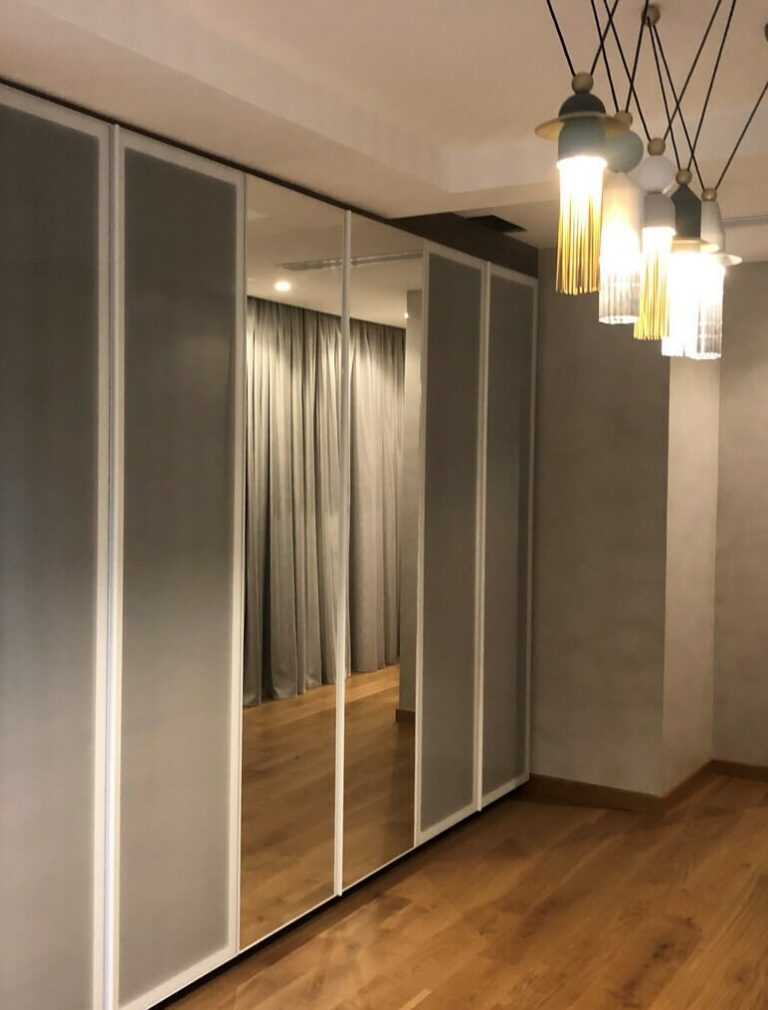
A wardrobe from the existing photographic material of NasCo
Photo from the current presentation of NasCo

From the field into everyday life

Every centimeter can be utilized better.

The right wardrobe is not determined solely by its external appearance. The layout, openings, access to clothes, and the way they are organized affect its functionality every day.

At NasCo, we consider different approaches to design, starting from the actual dimensions and the needs of your space.

See the types of cabinets

Find the solution that suits you

Three different ways of organizing.

Openable, sliding and wardrobe systems serve different conditions. See inspirational photos for each solution and discuss with us the configuration that suits your space.

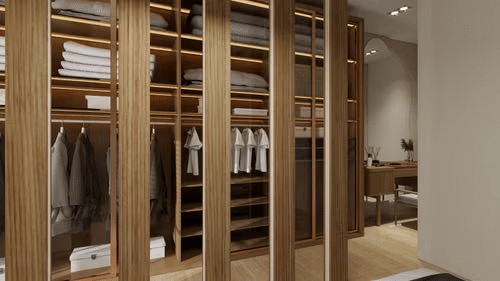
Wooden wardrobe with transparent doors and organized interior shelves and hangers

01 / TYPE OF LOTTERY

Opening Cabinets

A timeless solution with access to the interior sections through open panels. It is particularly suitable in spaces where there is sufficient distance in front of the wardrobe.

What we consider: sheet width, free opening space, shelves and layout.

Discuss the option
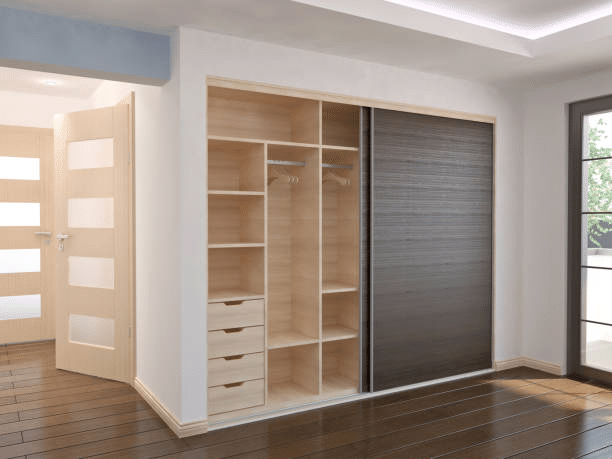
Sliding built-in wardrobe with dark door, internal shelves and drawers

02 / TYPE OF DRAWING

Sliding Cabinets

The sliding panels do not extend towards the room when opened, making planning easier when furniture or passageways are close to the closet.

What we are considering: opening dimensions, access to the sections, available depth.

Discuss the option
Bright living room with wooden cabinets, open shelves and a central island

03 / TYPE OF TRICK

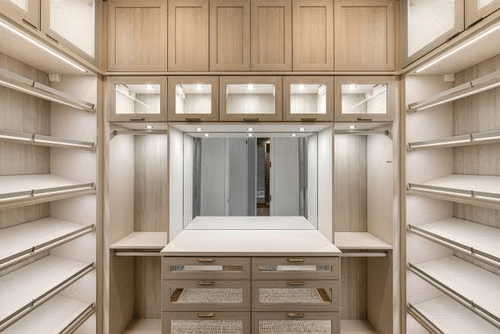
Vestiaries & Dressing Rooms

An organized approach for clothing, footwear, and accessories when the dimensions allow for the configuration of a separate or more open storage space.

What we are considering: access, daily use, distribution of shelves and hangers.

Discuss the option
Interior organization of a vestibule with shelves, drawers, cabinets, and a central island

Design from the inside out

The organization is the most important part.

How many clothes do you need to hang? What do you use daily? Where do you want the shoes and smaller items to be placed?

The dimensions and the ratio between shelves, drawers and hanging spaces should serve your own habits, not just fill a facade.

Shelves & classification
Hanging spaces
Drawers & small items
Footwear organization

Aesthetics & Materials

The closet as part of the architectural design of the space.

The shade and finish can connect the construction with the lighting, the floor, and the rest of the furniture. See indicative aesthetic directions.

Wooden appearance

Warm tones and a natural sense in a calm composition.

Neutral surfaces

Distinctive appearance associated with different interior styles.

Mirror & reflections

A different approach to the sense of light and depth.

The color illustrations are indicative, not samples of available codes. The availability of materials, mechanisms, and finishes is confirmed for each system.

Planning in practice

From dimensions to the right decisions.

Certain specific data help to facilitate a meaningful discussion regarding the shaping of the space.

01 / MEASUREMENT

We know the area.

Width, height, depth, openings, and the relationship of the cabinet to the other furniture.

02 / USE

We record the needs.

Clothes, footwear, personal items and the way of accessing everyday life.

03 / COMPOSITION

We combine the options.

Opening type, interior layout and aesthetics, based on the capabilities of the selected system.

Additional options from NasCo

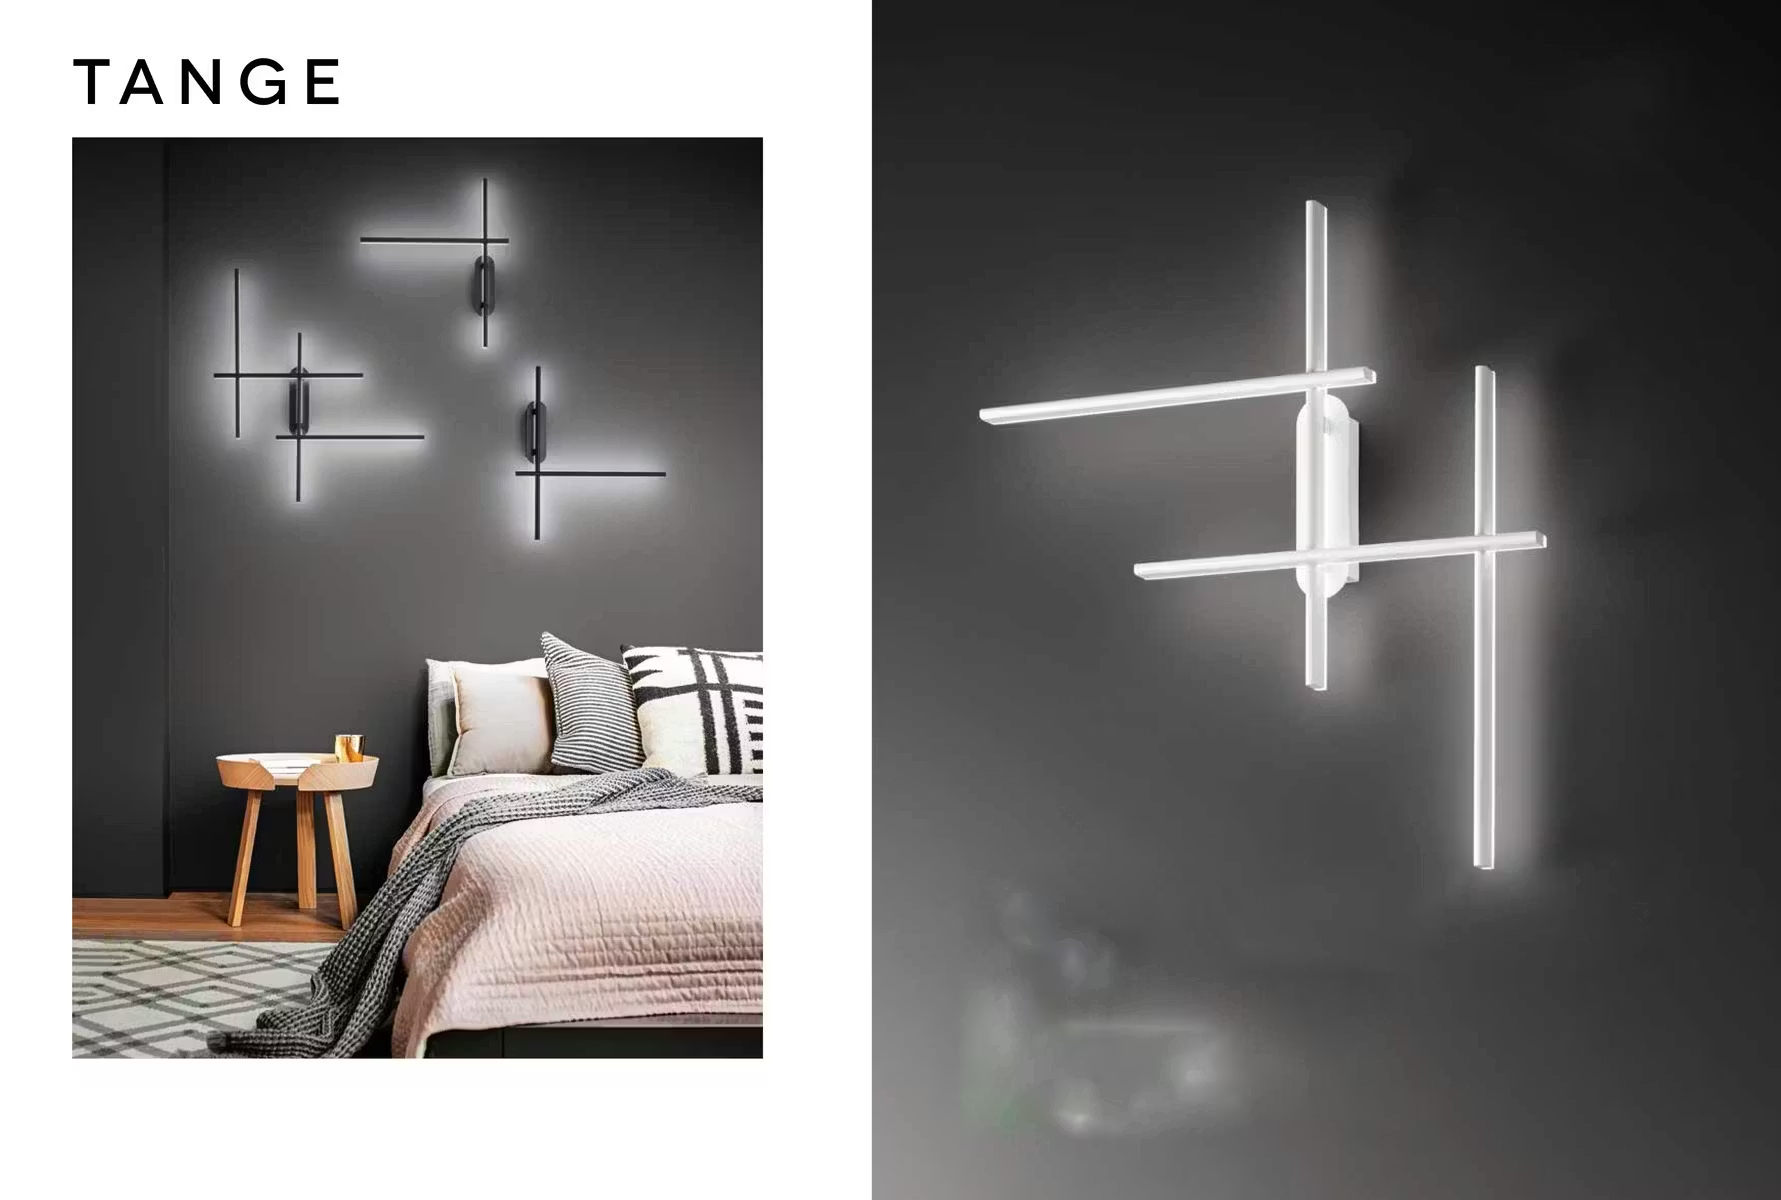
The closet is connected to the design of the rest of the room. Explore two other separate collections by NasCo.

Frequently asked questions

Before you decide.

Everything you need to consider before choosing a wardrobe.

When is a sliding wardrobe preferred?

When the free space in front of the structure is limited, the sliding solution can make daily use easier. The final choice also depends on the overall layout.

What do I need to measure before contacting you?

They help with the overall width and height, the available depth, any obstacles or openings, and a few photos of the space.

How is the internal organization decided?

The distribution among shelves, hanging sections, drawers, and other storage locations is based on your needs and the capabilities of the system.

Are there specific materials and dimensions?

The available materials, finishes, mechanisms, and dimensions vary depending on the selected system. For exact specifications, confirmation is required from the NasCo team.

Let's plan your space

The right wardrobe starts with the right conversation.

Contact the NasCo team and share your dimensions, needs, and preferences.