


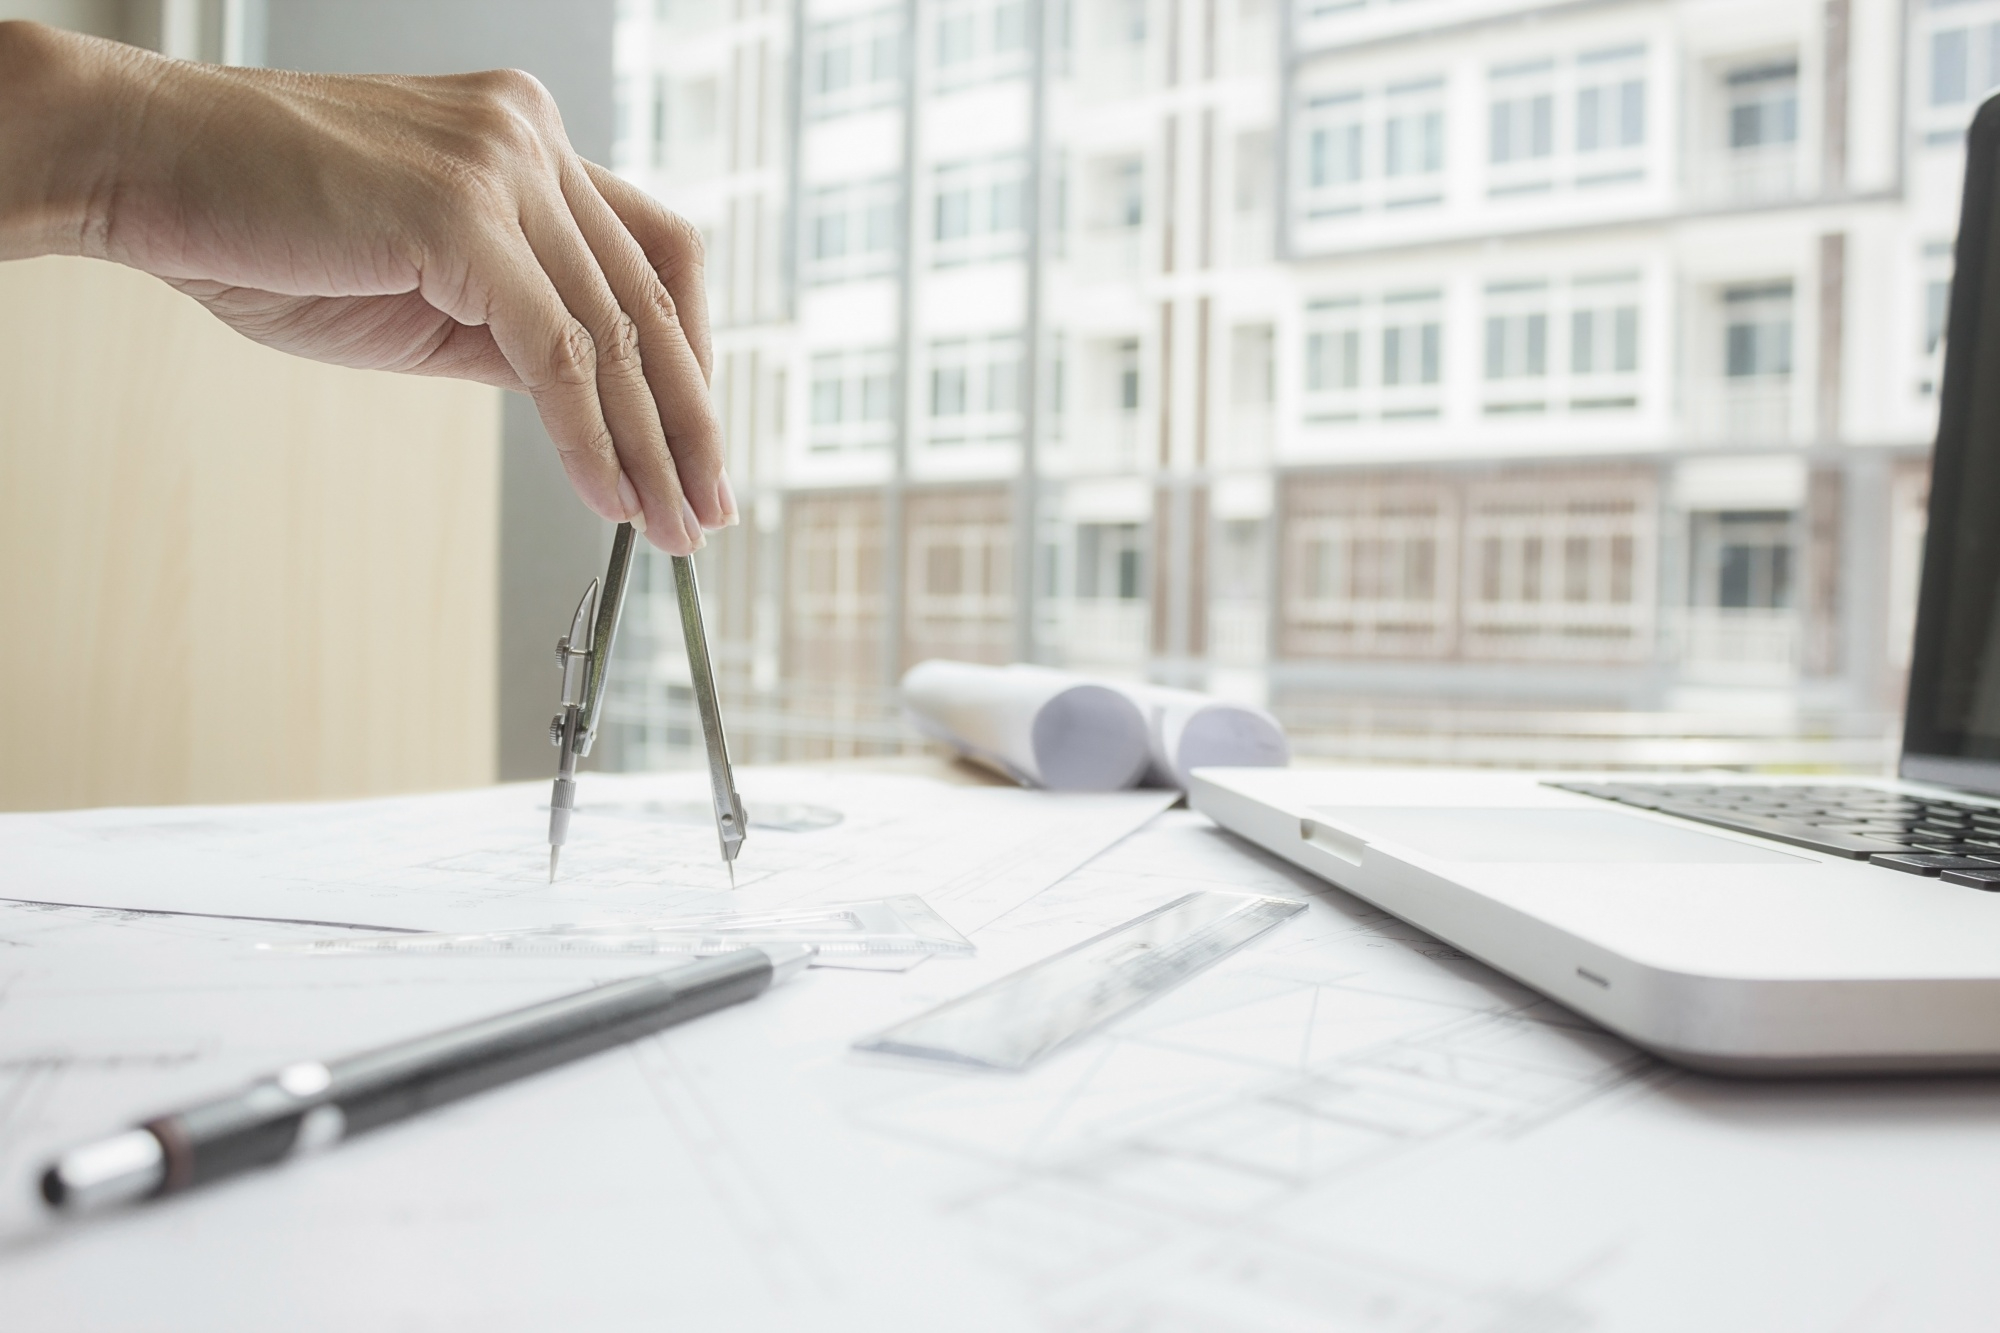
Proper architectural design forms the foundation for creating functional and aesthetically pleasing spaces. Whether it is the renovation of a residential home or the design of a commercial property, architectural design helps to organize needs, utilize space’s potential, and design appropriate interventions.
At Nasco, we undertake the study and design of architectural proposals tailored to the requirements of each project. Based on the layout, the use of the property, aesthetic preferences, and the available budget, we formulate proposals that combine functionality, design, and practical application.
What is architectural study and the design of architectural proposals?
Architectural design is the process by which the characteristics of a property are considered and design proposals are developed for its construction, renovation, or redesign.
Through the analysis of needs, the organization of spaces, and the creation of plans, the client can obtain a clearer picture of the proposed design before the construction work begins.
Depending on the subject of the collaboration, the process may include architectural sketches, design alternatives, three-dimensional renderings, material proposals, and a cost estimate for the work.
The goal is to create a comprehensive proposal that takes into account both the appearance and the daily operation of the space, based on the real capabilities of the property.
What do Nasco’s architectural design services include?
Each property presents different requirements. Therefore, the content of the architectural proposal is shaped according to the condition of the space, the desired changes, and the scope of the project.
Space analysis and needs recording
The first stage involves understanding the property and the client's needs. We examine the existing layout, the desired changes, the potential for utilizing the spaces, and the key constraints that must be considered.
Particular importance is given to the way the product is used on a daily basis, the needs of the users, the available budget, and the project's priorities.
Architectural plans and design proposals
Based on the data of the space, proposals are developed for the layout and organization of the individual functions of the property.
Architectural plans help to capture the location and dimensions of the spaces, the communication between them, and the basic design choices.
Where feasible and provided for by the project, different alternatives can be considered before finalizing the proposal.
Three-dimensional design and 3D visualization
The three-dimensional visualization allows the visual presentation of an architectural proposal, helping the client better understand the design and aesthetics of their future space.
Through appropriate visualizations, different perspectives can be presented, key material choices, color combinations, and elements of the overall decoration can be shown.
Three-dimensional visualizations are a tool for visualizing design and do not replace the technical drawings or studies that may be required for construction.
Cost and budget estimation
Architectural design must also take into account the project’s available budget. The choice of interventions, materials, and construction solutions can significantly impact the overall cost.
At Nasco we examine the proposed works and, depending on the stage and the subject of the study, we can formulate a cost estimate for the planned interventions.
The final costing is determined based on the final material selections, technical requirements, and the actual conditions of the project.
Support and supervision of construction project
In addition to the initial design, Nasco provides construction project support services. Depending on the agreed cooperation, these can include project coordination and technical follow-up of the implementation.
In this way, the best connection is sought between the architectural proposal, the materials selected, and the works carried out in the space.
Architectural design for residential and commercial spaces
The proper configuration of a space depends on its use. Therefore, architectural proposals must be adapted to the different requirements of a residential or commercial property.
Architectural proposals for residential buildings
In a residential building, the study can focus on optimizing the use of square meters, organizing daily functions, and designing a space that meets the needs of the residents.
Depending on the project, changes to the layout, kitchen and bathroom proposals, lighting improvements, material choices, and other renovation interventions can be considered.
Architectural proposals for professional spaces
In professional settings, architectural design must take into account the business’s activity, its day-to-day operation, and the needs of employees and visitors.
The study may include proposals for the organization of work areas, functional circulation, the utilization of lighting, and the overall aesthetics of the professional environment.
How is the study and planning of an architectural proposal carried out?
The process is organized in successive stages, so that there is a clear picture of the needs, the design choices, and the next steps of the project.
- Initial communication and needs recording. We discuss the project’s goals, the changes you wish to make, the available costs, and your priorities.
- Analysis of the property. We collect the available data, examine the existing configuration, and perform the necessary recordings or technical evaluations, depending on the project.
- Development of architectural proposal. We shape the design options for the layout, functionality, and aesthetics of the space.
- Presentation and discussion. We present the proposal with the appropriate designs or projected renderings and discuss your observations and preferences.
- Adjustments and finalization. We are considering the necessary changes and are proceeding to finalize the agreed architectural proposal.
- Budget and next steps. The planned works, material choices and technical requirements are evaluated. If agreed upon, the design of the project implementation follows.
What you need to consider before architectural design
Before the study begins, it is useful to have identified certain basic parameters that influence the design decisions and the overall result.
- Daily operation of the space. How is the property used today and what needs must it meet after renovation or construction?
- Available budget. The cost affects the material choices, the scope of interventions, and the way they are implemented.
- Ergonomics and layout. The positioning of the individual functions and the communication between the spaces influence the daily comfort.
- Natural and artificial lighting. The utilization of natural light and the proper lighting design can significantly influence the sense and use of a space.
- Energy efficiency. Where relevant, the possibilities for energy improvement are considered in conjunction with the other interventions.
- Technical and regulatory restrictions. Design choices must be controlled in relation to the existing construction and the required technical or urban planning procedures.
Why choose Nasco for architectural design and planning
- Experience in construction and renovations. Nasco has been active in the construction and renovation sector since 2008.
- Recommendations tailored to your needs. Each project is considered based on the characteristics of the space and the client's objectives.
- A combination of design and construction experience. Our experience in renovation projects helps in evaluating the practical application of the proposed solutions.
- Three-dimensional visualization. Where included in the study, 3D visualization facilitates understanding of design choices before implementation.
- Support in the next stages. Depending on the subject of the collaboration, we can support the budget, coordination, and monitoring of the work.
Frequently asked questions about the architectural study
When is an architectural study needed for a renovation?
The architectural study is particularly useful when changes are planned in the layout, functions, or overall aesthetics of a property. The need for specific technical studies or approvals is considered separately, depending on the work.
What does an architectural proposal include?
It may include space analysis, proposed layout, floor plans, material choices, and 3D renderings. The exact deliverables are determined by the subject matter and the stage of the agreed-upon study.
Can I see what the space will look like before the work begins?
Yes, when three-dimensional visualization is provided in the subject of the collaboration. Through 3D design, you can obtain a visual image of the proposed configuration and discuss possible changes.
How much does an architectural study cost?
The cost depends on the area and complexity of the space, the scope of design work, and the deliverables required. The quote is determined after the scope of the study is clarified.
Does the architectural proposal include a work permit?
The architectural proposal does not necessarily correspond to the studies and procedures required for the issuance of a building permit or other approval. Whether a permit is required and what services are included is examined depending on the planned interventions.
Can Nasco take over the work after the study?
Nasco operates in both architectural design and construction and renovation. If agreed, the collaboration can be extended to the organization and implementation of the planned work.
Do you have a project you would like us to design together?
Whether you are planning the renovation of your home or want to design a professional space, contact Nasco. We will discuss your needs, examine the property’s potential, and inform you about the next steps of the architectural design.
Visit our exhibition at 482 Mezosogiou Avenue, in Agia Paraskevi, or call us at 210 6657792.