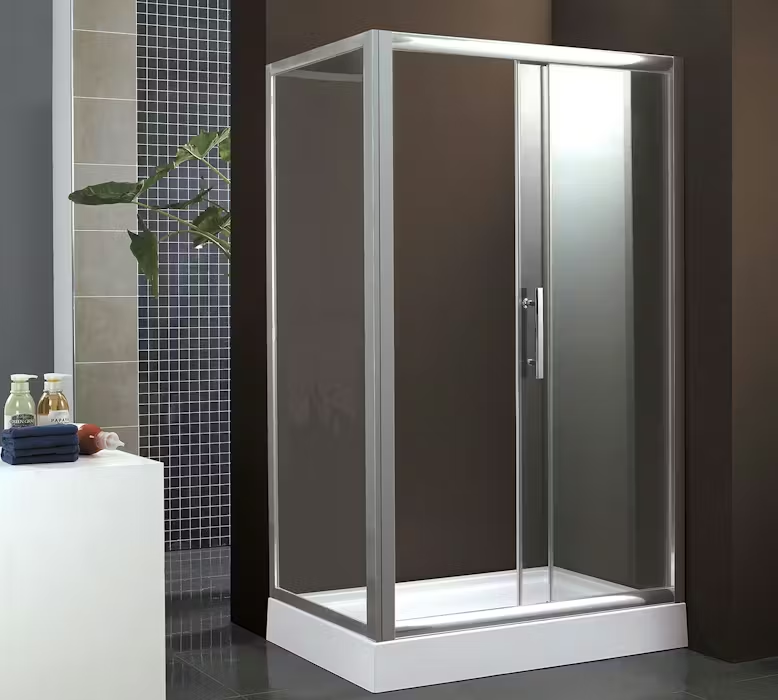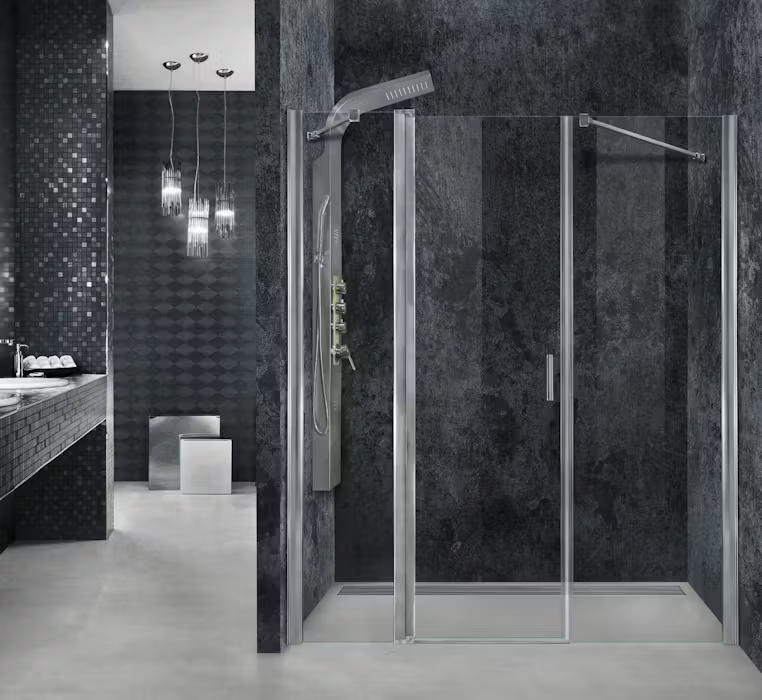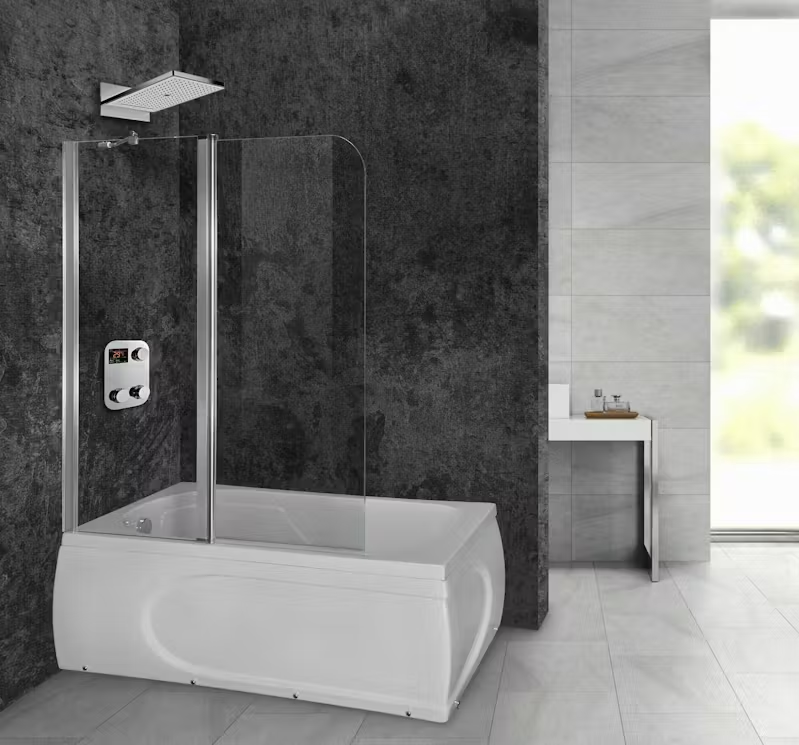


The shower cabins shape the space, with opening and display options according to the dimensions and use of the bathroom.
Shower cabins · Design and daily use
The cabin that connects to the layout of your bathroom
The location of the shower, the adjacent hygiene items, and the available passageways influence the choice of the cabin. At NasCo, we consider these factors along with your preferences so that the configuration fits into the overall organization of the space.
Cabinets and protective devices: designs and applications
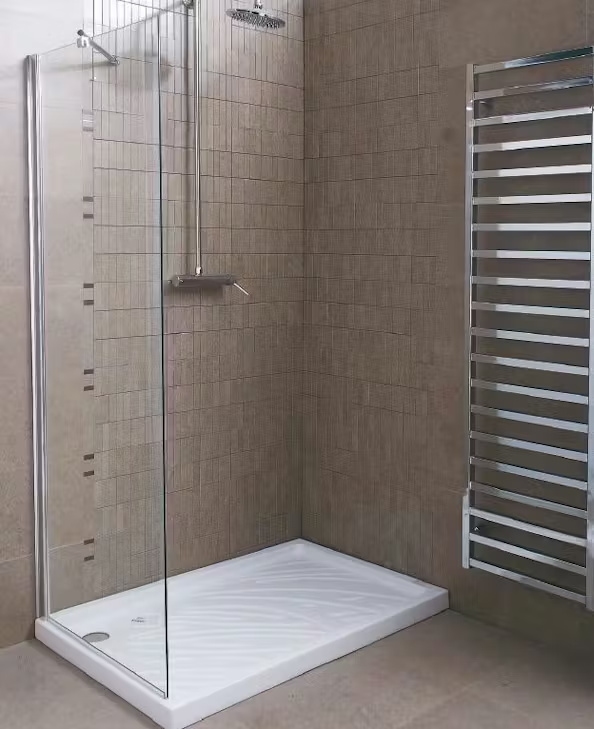
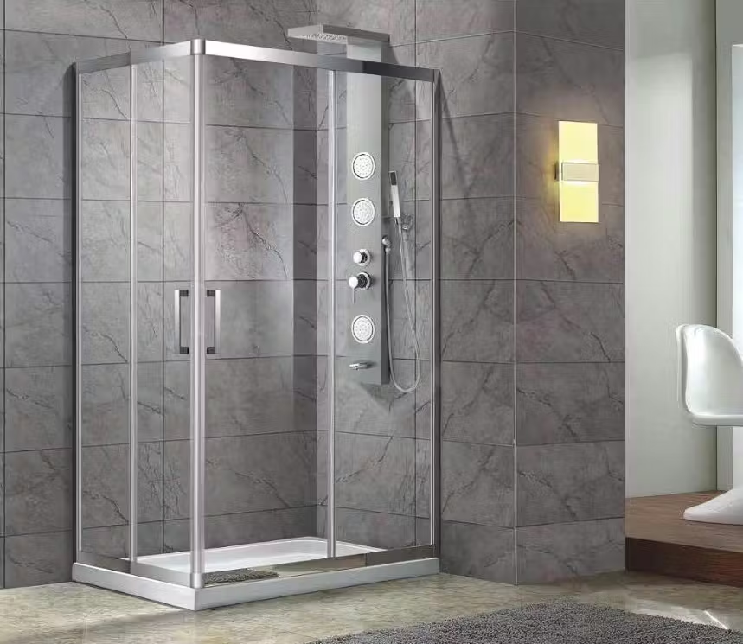
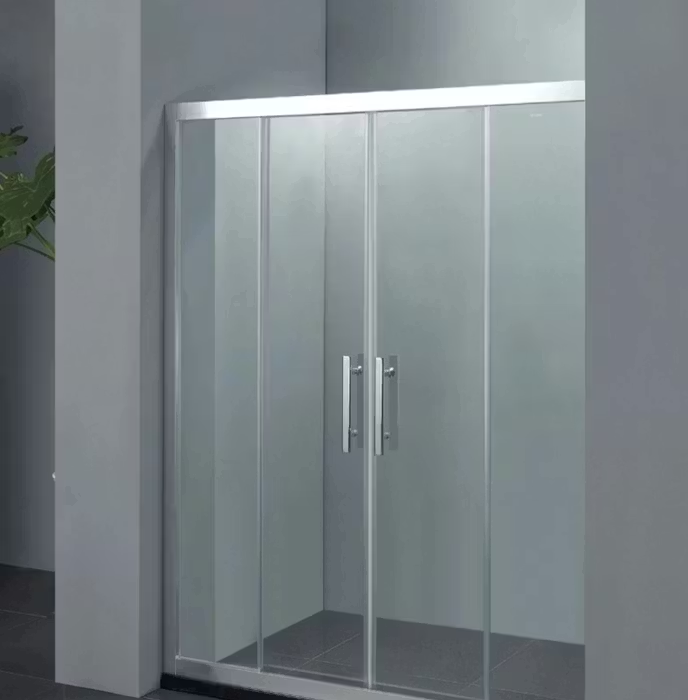
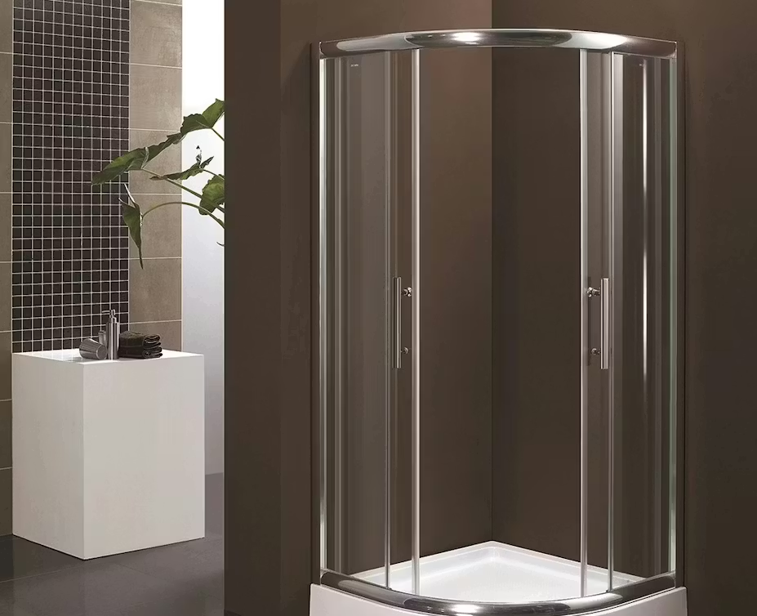
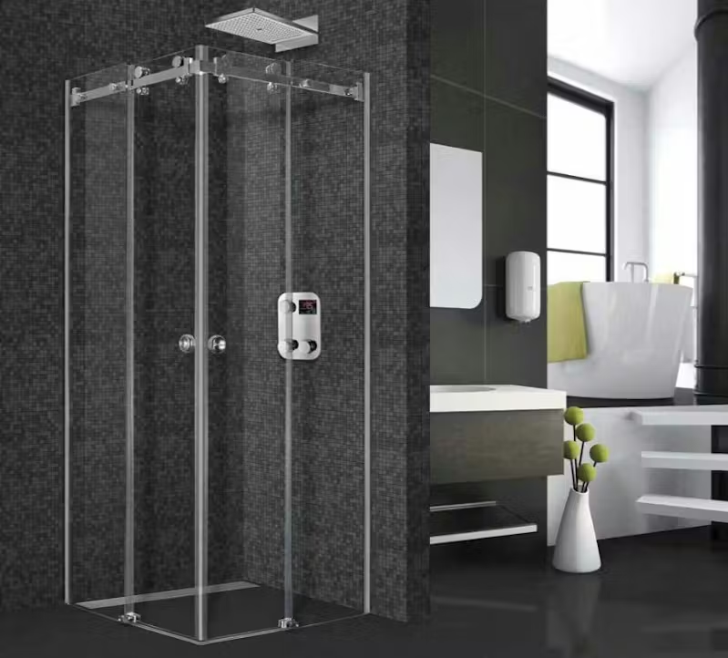
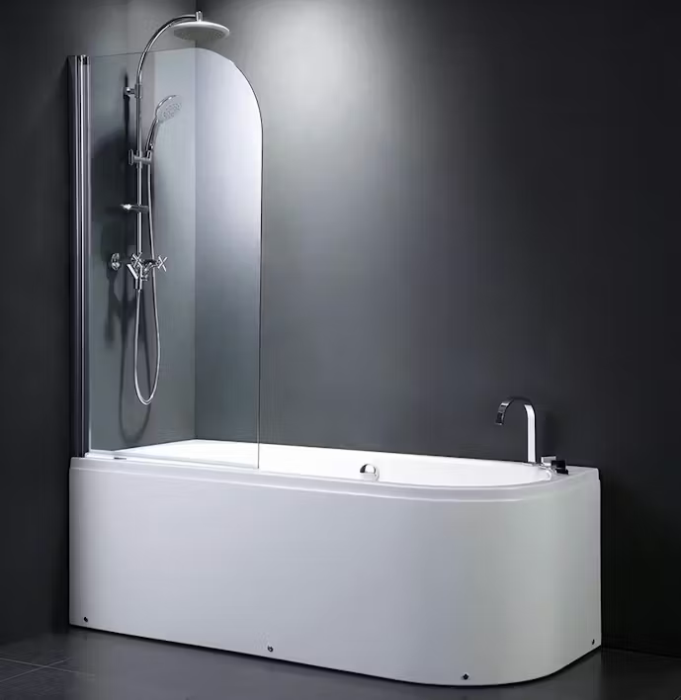
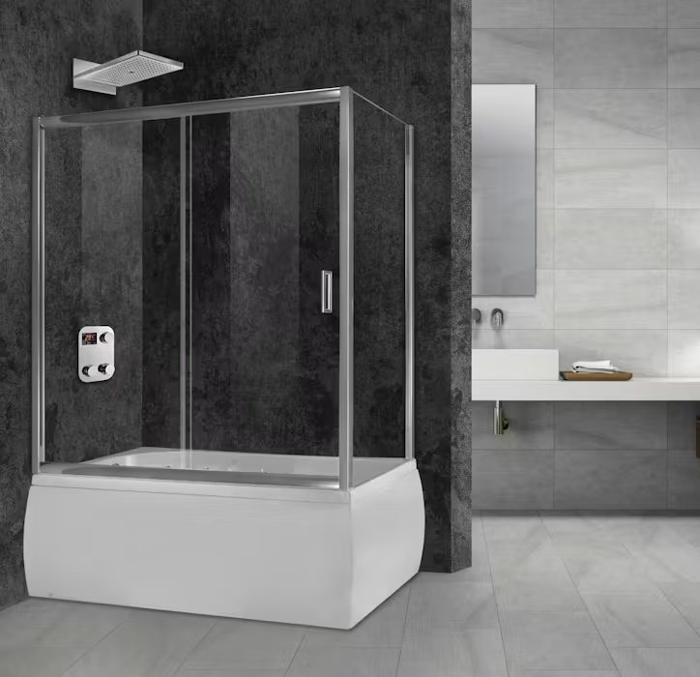
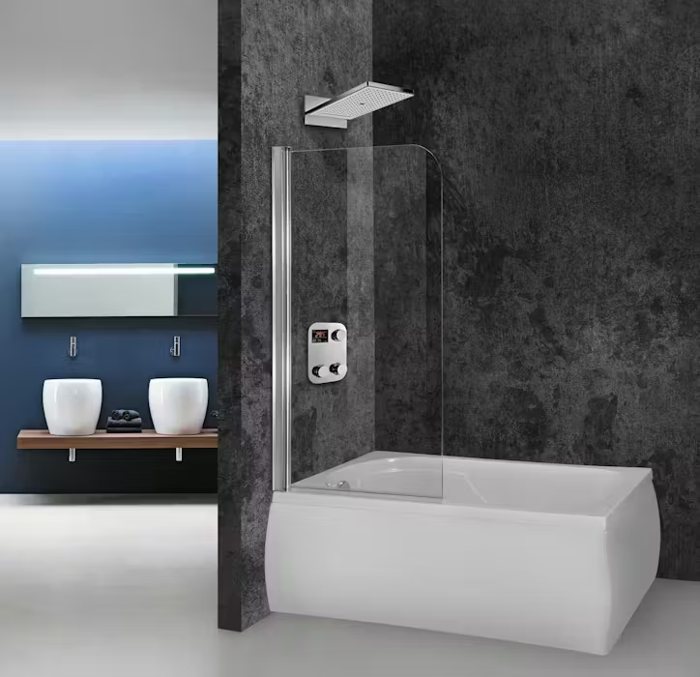
Indicative options for a shower and bathtub, with different opening and configuration methods.
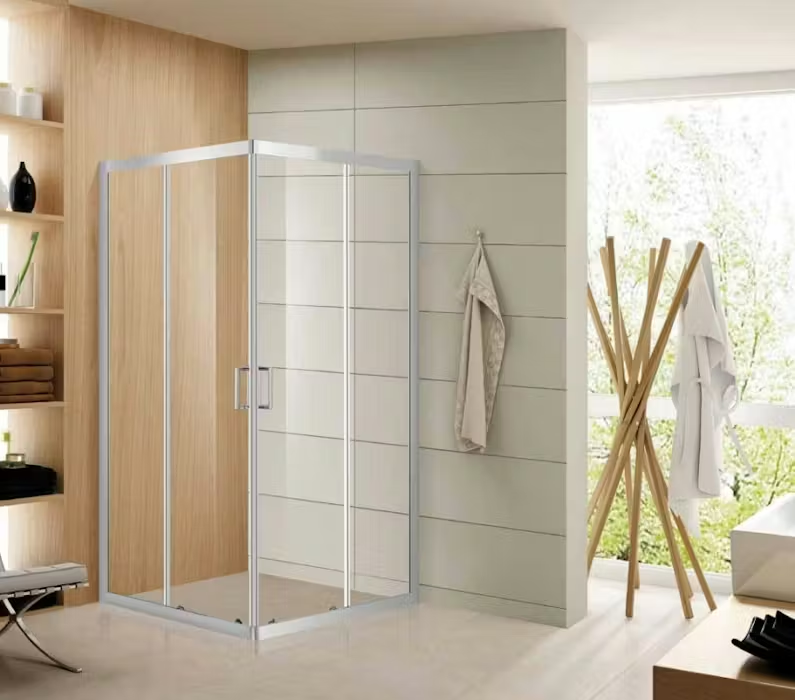
The way to open it for everyday use
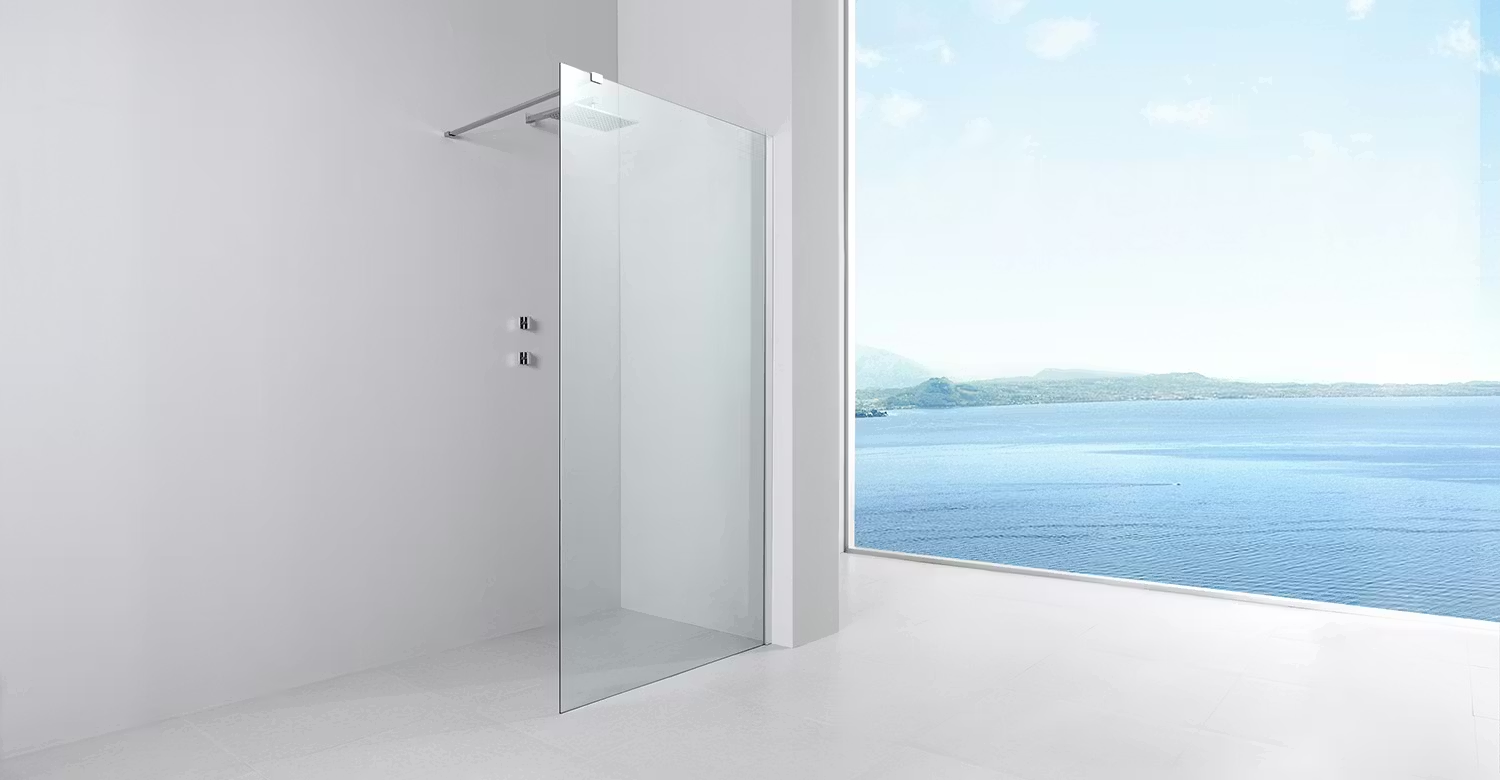
Sliding and opening doors require different space planning. The choice is considered in relation to access to the shower and the objects located nearby. Fixed elements can also be involved in the design, where permitted by the layout and the selected system.
The configuration may also include a protective shower head, provided that the selected system is intended for this application.
Dimensions that start from the measurement
The available opening and position of the shower determine the basic proportions of the cabin. The actual measurements of the placement point need to be combined with the available configurations of each model. Thus, the shape, access, and relationship with the rest of the equipment are considered together.
Glass and frames in the image of the space
The type of glass and the appearance of the frames influence how the cabin fits into the bathroom. Depending on the product, specifications may include safety glass and aluminum elements. The final choices are linked to the tiles, batteries, and adjacent elements.
Application and access for cleaning
The joints, fasteners, and surface preparation are part of the installation. It is also useful to consider access to surfaces and guides where they exist for daily care. Installation and cleaning follow the instructions of the specific cabin.
Characteristics and selection criteria
| Product | Shower cabins and protective shower stalls, per system |
|---|---|
| Configurations | Sliding doors, opening doors or fixed elements, per product |
| Shape and dimensions | According to the opening and the available configurations |
| Materials | Glass type and frame elements according to the model |
| Opening space | It is controlled in relation to the crossings and the adjacent equipment |
| Installation surface | Compatibility with the shower and the placement point |
| Connections and insulation | According to the order and installation instructions |
| Care | Cleaning surfaces and mechanisms according to the product instructions |
The dimensions, the type of glass, the mechanisms and the installation requirements are confirmed for the cabin that will be selected.
Consider cabin options with NasCo
Contact our team to discuss the layout of the bathroom, the available opening, and the access needs to the shower area.
Visit our exhibition center at 482 Mesogaiou Avenue, Agia Paraskevi, 15342.